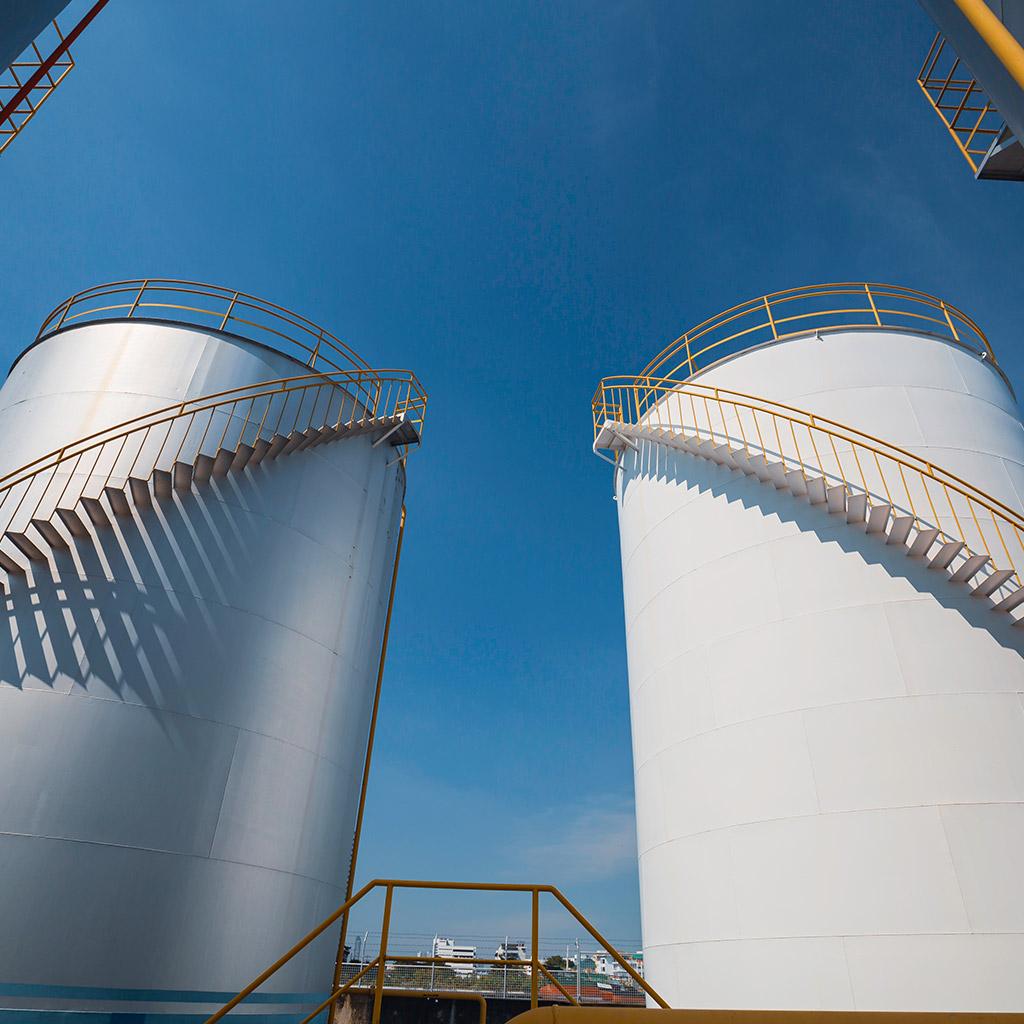
The Welding Specifications For API 650 Tank Construction
Building a large storage tank demands accuracy in every joint and seam. Welding acts as the backbone, holding the entire structure together against internal pressure and outside forces. Correct welding procedures prevent cracks, leaks, and structural failures from day one.
This guide outlines the critical welding specifications that guarantee a durable and safe final product. Reliable construction starts with strict adherence to these standards for any API 650 tank.
Welding procedures and qualifications
Every weld must follow a written plan called a Procedure Specification. This document lists specific variables like current, voltage, and travel speed. Welders must pass tests showing their ability to deposit sound metal using these exact parameters. Documented proof confirms every individual possesses the skill needed for high-quality production. These records stay on file to verify compliance with safety codes.
Joint design and preparation
Proper edge preparation creates strong connections. Surfaces must stay clean and free from oil, rust, or paint before heating begins. Bevel angles and root openings sit at precise measurements to allow deep penetration. Careful fit-up prevents stress concentrations that lead to cracks. Consistent gaps keep the molten pool stable during the entire fusion process.
Electrode and filler metal control
Choice of consumables dictates the mechanical properties of joints. Storage conditions must stay dry to prevent moisture absorption. Hydrogen gas trapped within the weld causes brittle areas, risking sudden failure. Technicians track batch numbers to ensure complete traceability. Using correct rods matching the base plate grade maintains uniform strength across every connection.
Preheat and interpass temperature
Steel thickness dictates thermal management. Preheating slows down cooling rates, reducing hardness in the heat-affected zone. Monitoring devices check surface temperatures before adding layers. Keeping interpass heat within set ranges prevents grain growth. Steady thermal control produces ductile metal, capable of absorbing impact loads without fracturing.
Inspection and testing standards
Visual examination serves as the primary defense against flaws. Inspectors check for surface porosity, undercut, or incomplete fusion. Volumetric testing methods like radiography or ultrasonic scanning look inside the metal. These tools detect internal defects invisible to the naked eye. Repairs happen immediately upon discovery of any non-conformance to maintain quality standards.
Acceptance criteria for defects
Codes define permissible levels of surface irregularity. Minor deviations might remain if they stay within size limits defined by the standard. However, cracks or lack of fusion demand immediate removal and re-welding. Clear rules keep the evaluation process fair and objective. Adherence to these strict limits keeps storage equipment operating without incident for decades.